We shape, align and deliver complex projects
We work on complex, stakeholder-heavy projects - the ones that are difficult to move forward. Through clear thinking, design expertise and careful mediation, we help unlock projects that strengthen communities and create places that serve people for generations.
About Jessop + Cook →For 50 years we have specialised in complex projects - where planning is challenging, stakeholders have competing priorities, and achieving beautiful buildings requires imagination and technical flair.
These are often the projects that matter most: buildings that support communities, bring heritage back into use, and create lasting social value.
We combine thoughtful design with technical expertise and skilled mediation, helping clients move from stalled ideas to delivered projects.
Our clients range from commercial developers, local authorities, housing associations, schools, charities and many more.
What drives our work
The work we care about most is the work that asks more of us - the projects where there are difficult constraints that need to be navigated with experience.
Our role is to bring these projects into focus: understand what matters, align different priorities and shape solutions that are both ambitious and achievable.
We are motivated by the long-term impact of what we create - places that are well-used, well-loved and built to last.
The impact we aim for
We focus on projects that impact and better shape everyday life for as many people as possible.
When these projects succeed, they do more than meet a brief. They support connection, strengthen local identity and provide environments that people value over time.
Good architecture creates the conditions for this to happen - not just through design, but through understanding how places are used and sustained.
Where we add most value
The projects that deliver the greatest value are often the hardest to realise. They involve competing priorities, regulatory constraints, heritage considerations and multiple voices that all need to be heard.
Without the right approach, they can lose direction or fail to progress altogether.
We bring the experience and judgement needed to navigate this - we help clients make good decisions, we help align stakeholders and we move projects forward with confidence.
Complexity is not something to avoid. When it is handled well, it leads to better, more resilient outcomes - our role is to turn difficult conditions into projects that work, endure and make a meaningful difference.
Our architecture is rooted in simplicity and practicality — design that helps people live more healthily, happily and completely. Much of our work involves existing buildings, often heritage places, where the value lies in careful adaptation. We aim to create architecture that builds value beyond its immediate function by designing places that encourage community connection. We believe buildings must be beautiful within the context they exist - we don't believe in imposing house styles and we are committed to modern performance standards that reduce carbon and running costs.
The projects that matter most often come with challenges attached. They may be complex, sensitive, long in the making, or difficult to move forward. We help unlock these projects with clear thinking, practical advice and design that responds to what really matters - turning difficult briefs into projects that can move forward.
Complex projects need experience, good judgement and the ability to make clear decisions at the right time. It should never distract from the purpose of a project. Our role is to hold on to that purpose, guide the process and help turn challenging briefs into buildings and places that exceed expectation.
Good design does not happen in isolation. It grows from listening carefully to the people who will use a building and the communities around it. We start by asking questions, building relationships and understanding different perspectives. By giving people time, creating trust and working collaboratively, we help bring clients, planners, institutions and communities together to forge a shared direction.
Social value only exists when projects are realised. That is why we stay closely involved through design and construction, carrying ideas through into detail and delivery. We work hard to make sure good ideas become lasting, well-made places.
More than architects
It's common to think that architects "just draw buildings". In reality, delivering complex projects requires much more - leadership, coordination, technical expertise and the ability to align multiple stakeholders. That is where we bring the most value. We have the right combination of skills and services to make projects happen.
We combine our professional expertise with a genuine love for what we do; we partner with our clients through every stage of design and construction to create places communities truly value.
Project Architect
Managing Director
Technical Director
Architect, Passivhaus Designer & Retrofit Co-ordinator
Senior Architect
Heritage Consultant
Office Manager
Project Architect
Architectural Assistant & Practice Development Manager
Architectural & Interior Designer
Project Architect
Technical Director
BA (Hons), MArch, PGDip, ARB, RIBA
Martin Shaw is Jessop + Cook's Technical Director, he is a Registered Architect and RIBA Chartered Architect. Martin brings over 15 years of architectural and technical expertise to the practice. With a BA (Hons), MArch, and PG Dip Arch, he combines design excellence with practical construction knowledge gained from his background as an electrician. Martin oversees quality assurance across all projects, from residential and university buildings to complex research facilities. He also leads on our Principal Designer BSA and Principal Designer CDM services.
Martin is known for his exceptional technical knowledge and problem-solving skills. Martin guides everyone at Jessop + Cook to deliver technically robust, sustainable, and beautifully resolved architectural solutions. His leadership ensures exceptional technical detailing and design integrity on all of our projects.
Managing Director
BA (Hons), MArchD, ARB
Juliet is a Registered Architect and Managing Director of Jessop + Cook Architects. She studied at Oxford Brookes School of Architecture completing her undergraduate, postgraduate and professional practice exams there. She has worked on complex, socially and environmentally driven projects, such as the Bullingdon Community Centre, Youngs Way in Littlemore and The Oxford Artisan Distillery. She has progressed through the practice from Architectural Assistant to Managing Director. She also has academic experience - running a Masters Design Studio in Architecture and leading the Management, Practice & Law module on the Architect Degree Apprenticeship Programme at Oxford Brookes University.
Juliet has an instinct for recognising strengths and curating teams whose combined talents exceed the sum of their parts. Her leadership fosters collaboration and creativity, driven by Jessop + Cook's purpose to ensure that every project benefits both clients and communities.
Architect, Passivhaus Designer & Retrofit Coordinator
BSc (Hons), MArchD, PGDip, ARB
Harry Tuke is an experienced Project Architect, Retrofit Co‑ordinator and Passive House Designer, with extensive experience in sustainable and community architecture. A registered Architect, he holds a BSc (Hons) from the University of Bath, an MArchD from Oxford Brookes School of Architecture, and an Advanced Diploma in Professional Practice in Architecture also from Bath University.
Harry combines environmental expertise with pragmatic design thinking. He has delivered major public projects such as the East Oxford and Bullingdon Community Centres, leading initiatives in low‑carbon, offsite, and retrofit construction. Harry is a calm advocate for better decisions pertaining to the protection of our environment and, working within the constraints of the brief, he ensures every building performs to its fullest potential.
Heritage Consultant
BA (Hons), MSc Historic Conservation, PGDip
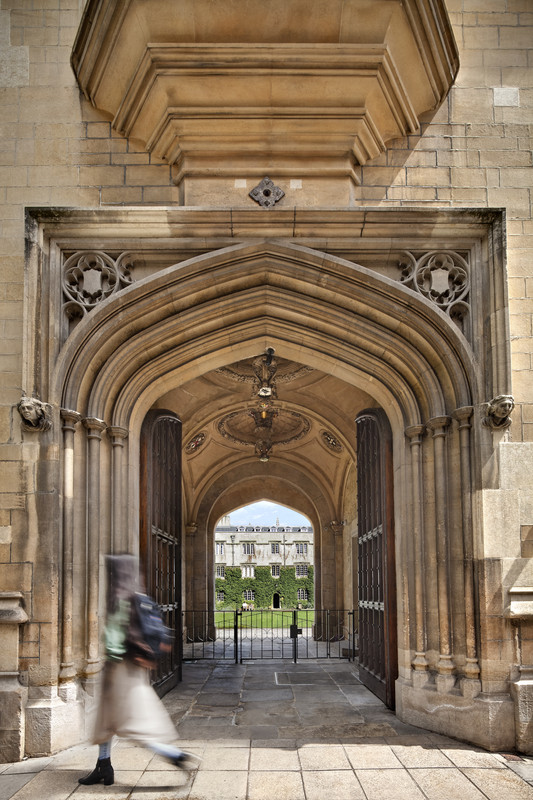
Aline is our Heritage Consultant with extensive experience in architecture and conservation. Aline has a BA in Architecture and Planning from the University of São Paulo, an MSc in Historic Conservation from Oxford Brookes University, and an Advanced Diploma in Professional Practice in Architecture from RIBA North West. Her career spans international practice and over a decade at Jessop + Cook. Aline has led major projects for Oxford University colleges, Oxford Town Hall, and several historic churches, specialising in heritage assessment, conservation design, decarbonisation, and refurbishment of listed buildings.
Aline is the kind of heritage specialist every practice hopes to have; she is knowledgeable and dedicated. Aline combines her conservation expertise with Jessop + Cook's commitment to projects that deliver social value. With a breadth of experience spanning churches, colleges, houses, and agricultural buildings, she anticipates heritage challenges early and understands how modern design and building systems interact with historic fabric.
Project Architect
BA (Hons), MArch, PGDip, ARB, RIBA
Tahima brings over a decade of experience in community-focused design. A Chartered Member of the RIBA and Registered Architect, she holds both a BArch (Hons) and MArch from the University of Nottingham, as well as an Advanced Diploma in Professional Practice in Architecture from RIBA North West. Her expertise spans complex projects for Oxford City Council, including the Covered Market and Blackbird Leys Community Centre, alongside sustainability-led community developments such as the Restore Recovery Centre and Crescent Community Centre. Dedicated and socially minded, Tahima integrates technical rigour with empathetic, purpose-driven design.
Tahima is calm and conscientious, and she listens as carefully as she designs. Her approach to architecture and design is rooted in inclusivity and accessibility, ensuring that every voice, especially within vulnerable communities, is heard. She brings clarity to complex challenges and translates them into practical, thoughtful design solutions.
Senior Architect
MSc Eng Arch, ARB, RIBA, IARP
Magdalena is a senior architect with extensive experience across heritage, academic, community, and commercial projects. Since joining Jessop + Cook in 2021, she has contributed to significant works for Oxford Colleges, including the refurbishment of the Grade I listed Porter's Lodge at Exeter College, where she improved accessibility and energy performance. Her expertise in low-energy design and retrofit strategy reflects both technical rigour and her commitment to sustainable practice. She approaches each project with strategic precision, she anticipates challenges and is easily able to manage complexity.
Magdalena has an intuitive sense for design quality. Magdalena's particular ability to communicate clearly is especially constructive in community settings - she ensures complex projects stay grounded in clarity and purpose. At Jessop + Cook, she combines mentorship with collaboration, contributing to designs that always work beautifully.
Office Manager
Kim is the quiet force that keeps Jessop + Cook running smoothly. As Practice Manager, she brings years of experience and understanding of how architecture practices work. She handles everything behind the scenes, ensuring the team has what it needs to focus fully on design and clients. Kim is always one step ahead and her diligence and care is instrumental to the team and practice as a whole.
Project Architect
BSc (Hons), MArchD, PGDip, ARB
Barnaby is a Registered Architect with a BSc (Hons) in Architecture from UWE Bristol, an MArchD from Oxford Brookes University, and an Advanced Diploma in Professional Practice in Architecture from RIBA North West. Barnaby has a strong portfolio spanning community, heritage, and housing projects. Since joining Jessop + Cook, he has contributed to complex, multi-stakeholder schemes such as the reconfiguration and upgrades to the Blackbird Leys Leisure Centre.
Barnaby is quick-thinking, calm under pressure, and skilled at drawing together complex information into clear, cohesive solutions. He sees architecture as a public service and is committed to creating spaces that respond to the needs of communities. Barnaby's approach is shaped by his academic work on housing and homelessness, and he brings this empathetic, people-centred mindset to Jessop + Cook — a perspective that aligns deeply with our practice ethos.
Architectural Assistant & Practice Development Manager
Following 20 years of professional experience in procurement and project management, Steph is determined to change careers and qualify as an Architect. Driven to do meaningful work that delivers as much social value as possible, she is currently studying part-time for her BA (Hons) in Architecture while working at Jessop + Cook. She is particularly passionate about creating learning environments that are accessible to all, especially for those who are neurodivergent.
Steph combines a growing design expertise with years of industry knowledge and brings this experience to her role as Practice Development Manager. She applies her strategic insight to improve the operational side of the practice, creating the structures and systems that allow the design team to thrive. Steph's work goes beyond individual projects; she is helping to shape the best workplace possible, and her blend of professional discipline and foresight strengthens Jessop + Cook in every way.
Architectural & Interior Designer
BA (Hons)
With a BA (Hons) in Interior Architecture from Portsmouth University and several years of experience, Danni is an accomplished Architectural Designer with an exceptional eye for detail, materiality, and spatial experience. Drawing on her experience in residential design, Danni understands how deeply our surroundings can shape well-being, and believes spaces should be functional, welcoming, safe, and enriched by natural elements such as daylight and outdoor access.
Danni is passionate about creating beautifully crafted spaces that serve everyone, not just a few. With a natural instinct for asking the right questions and a calm dedication under pressure, she is keen to continue expanding her knowledge at Jessop + Cook through a diverse range of projects, ideas, and innovative, sustainable design approaches.
Project Architect
BA (Hons), MArchD, PGDip, ARB, RIBA
Rob is a Registered Architect and a Chartered Member of the RIBA. He has a BA (Hons) and MArchD from Oxford Brookes University, and an Advanced Diploma in Professional Practice in Architecture from RIBA North West. Rob is an experienced Project Architect and has contributed to a wide range of projects here at Jessop + Cook – ranging from housing and conservation work to university and community schemes such as the new Louie Memorial Pavilion. Alongside his project work, and for a number of years, Rob has tutored in technical design at Oxford Brookes School of Architecture. He also co-manages the practice's social media, frequently sharing the team's community-driven projects.
Rob is a prolific drawer, producing beautiful sketches that bring his designs to life and reflect the depth of thought behind his work. He has a strong commitment to quality and a clear dedication to the successful delivery of his projects; this, combined with his passion for creating spaces that serve people and communities, ensures that his designs are always well-considered and conscientious.
Architectural & Interior Designer
With a BA (Hons) in Interior Architecture and a number of years in practice, Amanda brings a thoughtful design approach rooted in care for people and community. Her architectural experience - including involvement in a Primary School project in Vanuatu - and her natural ability to connect with people make her an integral part of the design team. At Jessop + Cook, she plays a supportive role across a diverse range of projects.
Amanda also leads the creative side of the practice's brand and business development, using her multidisciplinary experience to shape how Jessop + Cook communicates its vision. She extends her passion beyond the studio as co-host of the 1:100 Architecture Podcast, where she explores meaningful, inclusive practice through conversations with figures such as Professor Lesley Lokko and Francis Kéré. She also co-manages the practice's social media, sharing the team's community-driven projects.
To talk to us about your project, you can email us at info@jessopandcook.co.uk or call us on 01865 591212
Alternatively, enter some details in the form opposite — what you'd like to achieve with your project, your location, and an idea of your timescales and budget — and we'll get back to you.
PROJECT STORIES
Housing, regeneration and urban design
HOUSING • REGENERATION • HERITAGE
Completed March 2025 • 10 Affordable Homes • Littlemore, Oxford
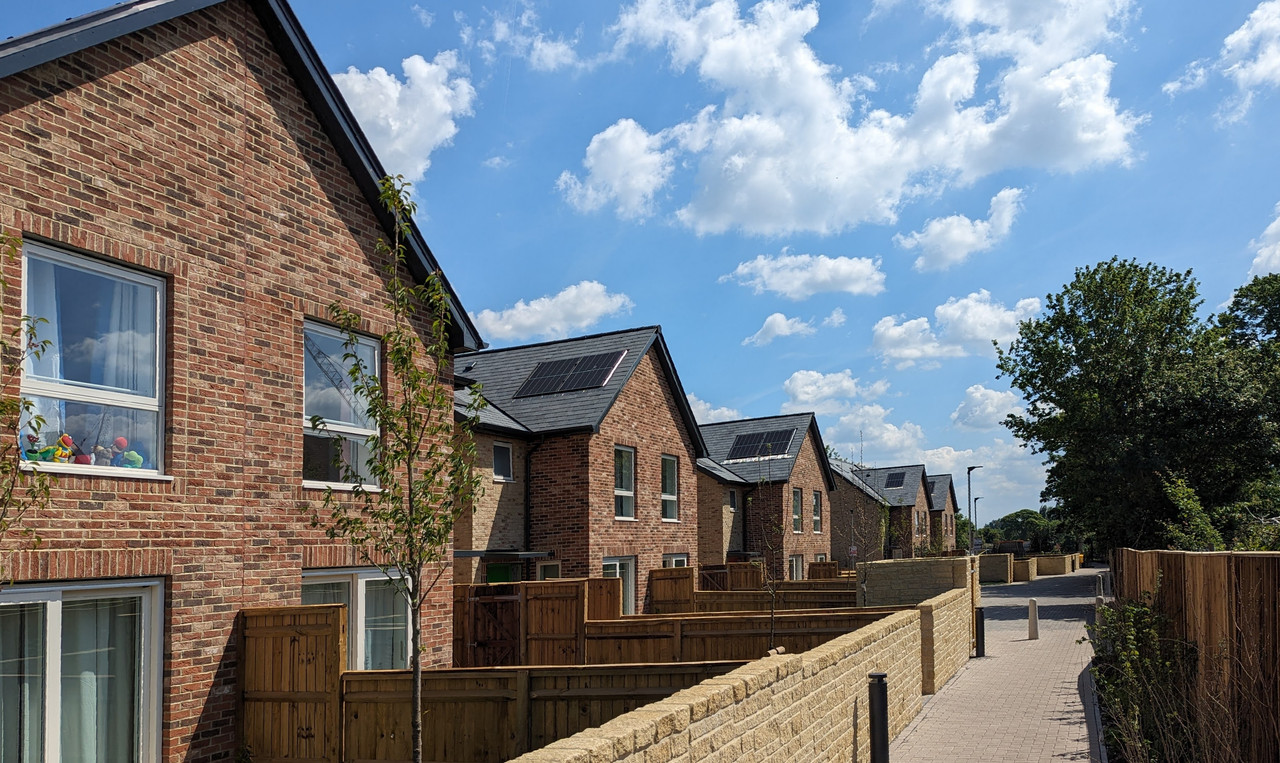
Youngs Way is a development of 10 council and shared ownership homes on a former depot site off Lanham Way, creating high-performance homes that far exceed building regulations while preserving the character of historic Littlemore.
Youngs Way was managed by OX Place and includes 6 semi-detached 2-bed houses and 4 semi-detached 3-bed houses. The development consists of 5 council homes let at social rent to households on the housing register, and 5 homes sold for shared ownership through OX Place. The development is named after Martin Young, vicar of the nearby Church of St Mary and St Nicholas from 1951 to 1964, whose name was proposed by Littlemore Parish Council.
The site sits adjacent to the Littlemore conservation area, requiring careful consideration of heritage context. The development needed to provide genuinely affordable housing while meeting increasingly demanding environmental standards. Site constraints meant every design decision had to balance heritage sensitivity, environmental performance, and the requirement to provide as much affordable housing as possible.
This was a site that others had previously struggled to find a viable design they could move forward with. The challenge included lots of neighbours impacted by the scheme, navigating a maximum allowance for parking (a planning stipulation that was unpopular locally), meeting biodiversity net gain requirements onsite while maximising the number of houses and amenity space, and complying with issues relating to overlooking given the tight nature of the site.
Navigating the complexities of this site required careful attention, dedication, and engagement with the local community. We held public consultations and listened closely to residents' concerns about the development's impact on their neighbourhood. Understanding that any new development changes the character of an area, we worked to ensure existing residents were listened to and involved in shaping the outcome. This attention meant we found a way through to the best possible design - we were determined because we knew these would be homes for local people struggling to afford to live in the city, and we knew we could do this well.
We designed homes that respond to Littlemore's character - the scale, materials, and proportions feel part of the village rather than imposed upon it. Built using an off-site timber frame and designed with front gables and stone boundary walls as features, the homes blend modern methods of construction with design that fits easily into the adjacent conservation area. As designers, we care deeply about the impact new development has on people already living in the area, and this means creating the best possible outcome for all those impacted by the works.
Environmental performance was prioritized through a 'fabric first' approach, with enhanced insulation and air tightness standards. The homes are electrically heated by air source heat pumps, with rooftop solar PV panels generating electricity. Living spaces face southwest to maximise sunlight. The development achieves an average 71.6% energy use reduction beyond 2013 building regulations.
Youngs Way was built using an off-site panellised system - faster, with a lower carbon footprint and less disruptive than traditional builds. All homes are fully adaptable to meet people's changing needs throughout their lives. The development features bat roosting boxes, hedgehog tunnels, bug and bee boxes, cycle stores with green roofs (storing 3 bikes each), and 9 parking spaces with EV charging, including 3 accessible spaces.
As part of a wider commitment to building communities, OX Place and Feltham Construction, who built the houses, improved facilities at the adjacent John Henry Newman Academy, building new storage in changing rooms, a buggy store, and a new path from Medhurst Way ensuring continued school access.
"Affordable housing can—and must—deliver environmental performance and architectural quality."
Ten families now have genuinely affordable homes with low running costs in a village setting. The development creates homes that sit comfortably within Littlemore's conservation area while delivering exceptional environmental performance. Spaces designed for sunlight and wellbeing enhance daily life, while the new route for school children and improved neighbourhood connections strengthen the wider community.
The homes far exceed building regulations for energy performance, meaning lower bills for residents and reduced carbon emissions. The site, once an overgrown and disused brownfield site, is now safer and more welcoming, with moments for wildlife woven throughout - from bat boxes to hedgehog tunnels. This is a successful development that had various complex constraints and it demonstrates that affordable housing can deliver both environmental performance and architectural quality when approached thoughtfully.
PROJECT STORIES
Education and learning environments
EDUCATION • EARLY YEARS • CONSERVATION
Foundation Stage Classroom • Witney, Oxfordshire
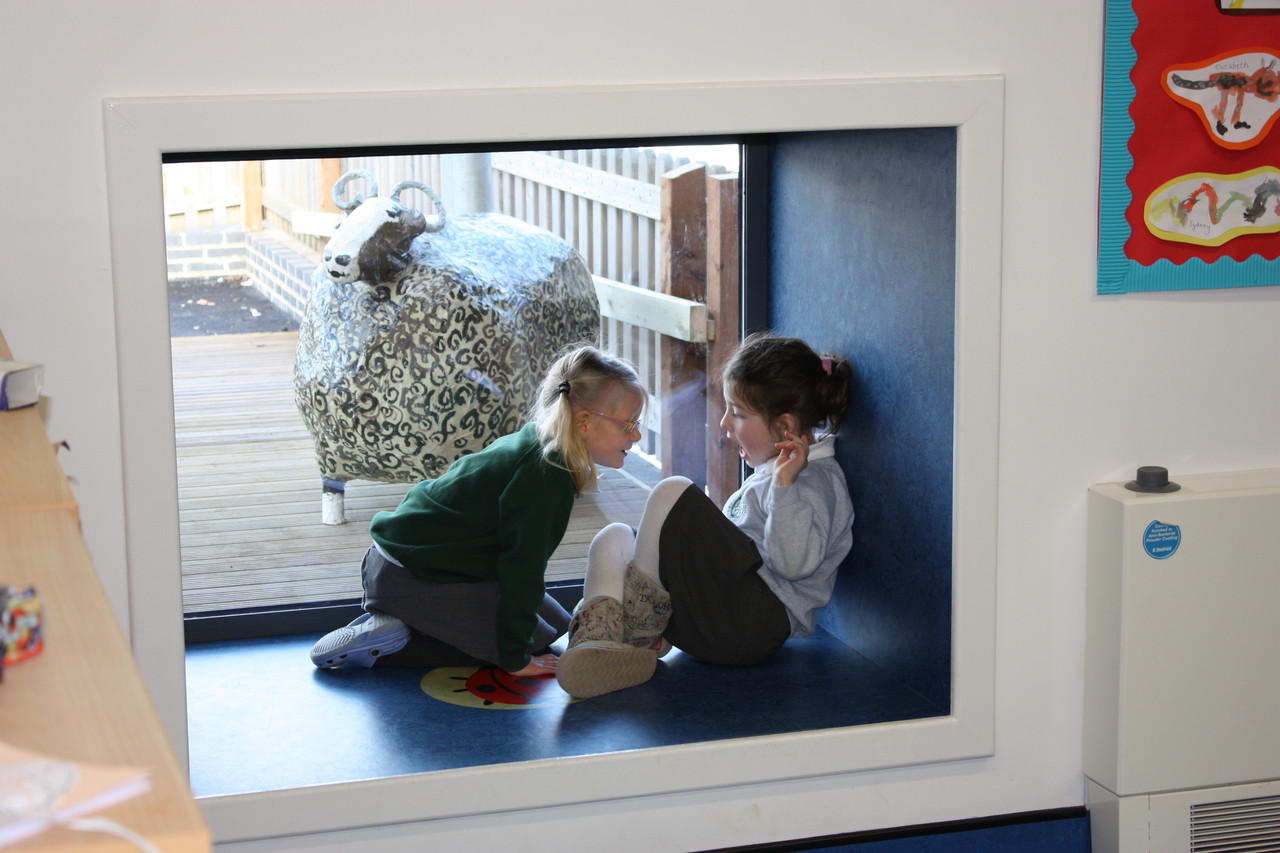
Set within the conservation area of Church Green, the project for St Mary's Church of England Infant School replaced a dated 1940s canteen with a new foundation stage classroom designed to support early years learning and outdoor play.
The goal was to create a space that felt both contemporary and complementary to the historic school setting. The building needed to be a child‑centred, light‑filled environment that inspires curiosity, connection with nature, and a sense of belonging.
Designing a new foundation stage classroom for St Mary's Church of England Infant School in Witney meant working within tight physical and logistical limits. The site sat within a conservation area, behind the existing school on a restricted plot with difficult access, and the school needed to stay fully operational throughout construction.
The project also faced budgetary constraints and multiple client leadership changes, with governors seeking a design sympathetic to local vernacular buildings. Beyond these practical hurdles, community engagement was key — parents, teachers, and local residents all needed to feel that the scheme would enhance the school's setting and the wider neighbourhood.
Our design responded to these constraints through biophilic principles and child‑centred thinking. Instead of seeing limits, we found inspiration in them. The compact site encouraged an intimate sequence of spaces connecting indoors and out.
Three offset volumes with multiple pitched roofs echo the existing school's form while creating varied play and learning zones. Carefully detailed use of buff brick and cedar cladding, abundant natural light, and connections to nature encourage curiosity and wellbeing.
We worked closely with the school and community at every stage, ensuring ownership of both process and outcome.
"Thoughtful design, even under constraint, can nurture both education and community."
The finished building is a light‑filled, flexible learning environment that feels rooted in place yet confidently contemporary. Children enjoy a playful mix of enclosed and open spaces, fostering engagement and connection with nature, while teachers benefit from a practical, inspiring classroom designed around their needs.
The project's success built lasting trust with the client, leading to further commissions for reception areas, staff facilities, and playground improvements - proof that thoughtful design, even under constraint, can nurture both education and community.
PROJECT STORIES
Heritage conservation and adaptive reuse
HERITAGE • COMMUNITY • REGENERATION
Completed November 2025 • £5.9 million • Local Heritage Asset • Cowley Road, East Oxford
East Oxford Community Centre has been a central community space on Cowley Road for decades, serving one of Oxford's most diverse neighbourhoods. We renovated the existing Victorian building to provide much improved community spaces. Two buildings and a recent extension were removed to make way for a new three-storey extension linked to the existing building by a glazed atrium. The main historic building was fully retrofitted, refurbished and reconfigured to improve energy performance, comfort and facilities.
The community centre provides spaces for young people, diaspora groups, and access to the arts throughout the week. The project needed to improve accessibility and energy efficiency while preserving the heritage value of this Victorian building. Our role extended beyond design, we mediated relationships between stakeholders and co-ordinated with the contractor on an adjacent site - where building works were also taking place.
When we were appointed, there was already a design proposal with planning permission. Due to various project complexities, the design of the original scheme needed to be revisited and this had to be navigated sensitively; local community groups, understandably, care deeply about the building and its role in the local community. As a local heritage asset, the building required every design decision to balance modern needs with preserving historic character.
We started with one-to-one meetings with tenant groups, understanding each organisation's operational needs. Rather than presenting solutions, we listened. This approach helped build trust and ensure the design would genuinely work. We redesigned, responding to what we learned was needed: adaptable spaces, improved accessibility, better circulation, and modern environmental performance.
The modern front extension was removed and original masonry carefully repaired to restore the historic elevation. We replaced broken windows with slimline heritage double glazing plus secondary glazing for acoustic insulation from the busy street. The three-storey timber frame extension was prefabricated as insulated cassettes with deep insulation that eliminates thermal bridging, creating a striking glazed atrium linking old and new.
All existing spaces were fully retrofitted with breathable woodfibre insulation, lime plaster, and MVHR ventilation systems. New landscaping with benching and planting creates welcoming public space, while a new rear courtyard provides secure outdoor activity space. Throughout construction, we helped tenant groups find temporary premises so vital services could continue.
"Heritage buildings can support modern community life when renovation is done with care and consensus."
The building is now fully accessible with level thresholds, internal lifts, wide automatic doors, and clear wayfinding. The restored historic façade is revealed and lit as a landmark, with a new welcoming path from Cowley Road lined with benches and planting. Heritage character has been carefully preserved, but the building now performs far better environmentally—solar panels, heat pumps, gas removed, and an impressive 2.9m³(h.m²) airtightness achieved despite the leaky historic fabric.
Trust was built through genuine listening, transparent communication, and delivering what was promised. Tenant groups are back providing essential community services. The project shows what's possible when architectural practice is understood broadly - designing buildings that work, mediating relationships, coordinating complex logistics, and helping diverse stakeholders work toward a shared goal.
PROJECT STORIES
Community buildings and civic spaces
COMMUNITY • SUSTAINABILITY • PARTICIPATION
Completed January 2023 • 400 sqm GIA • Oxford, England
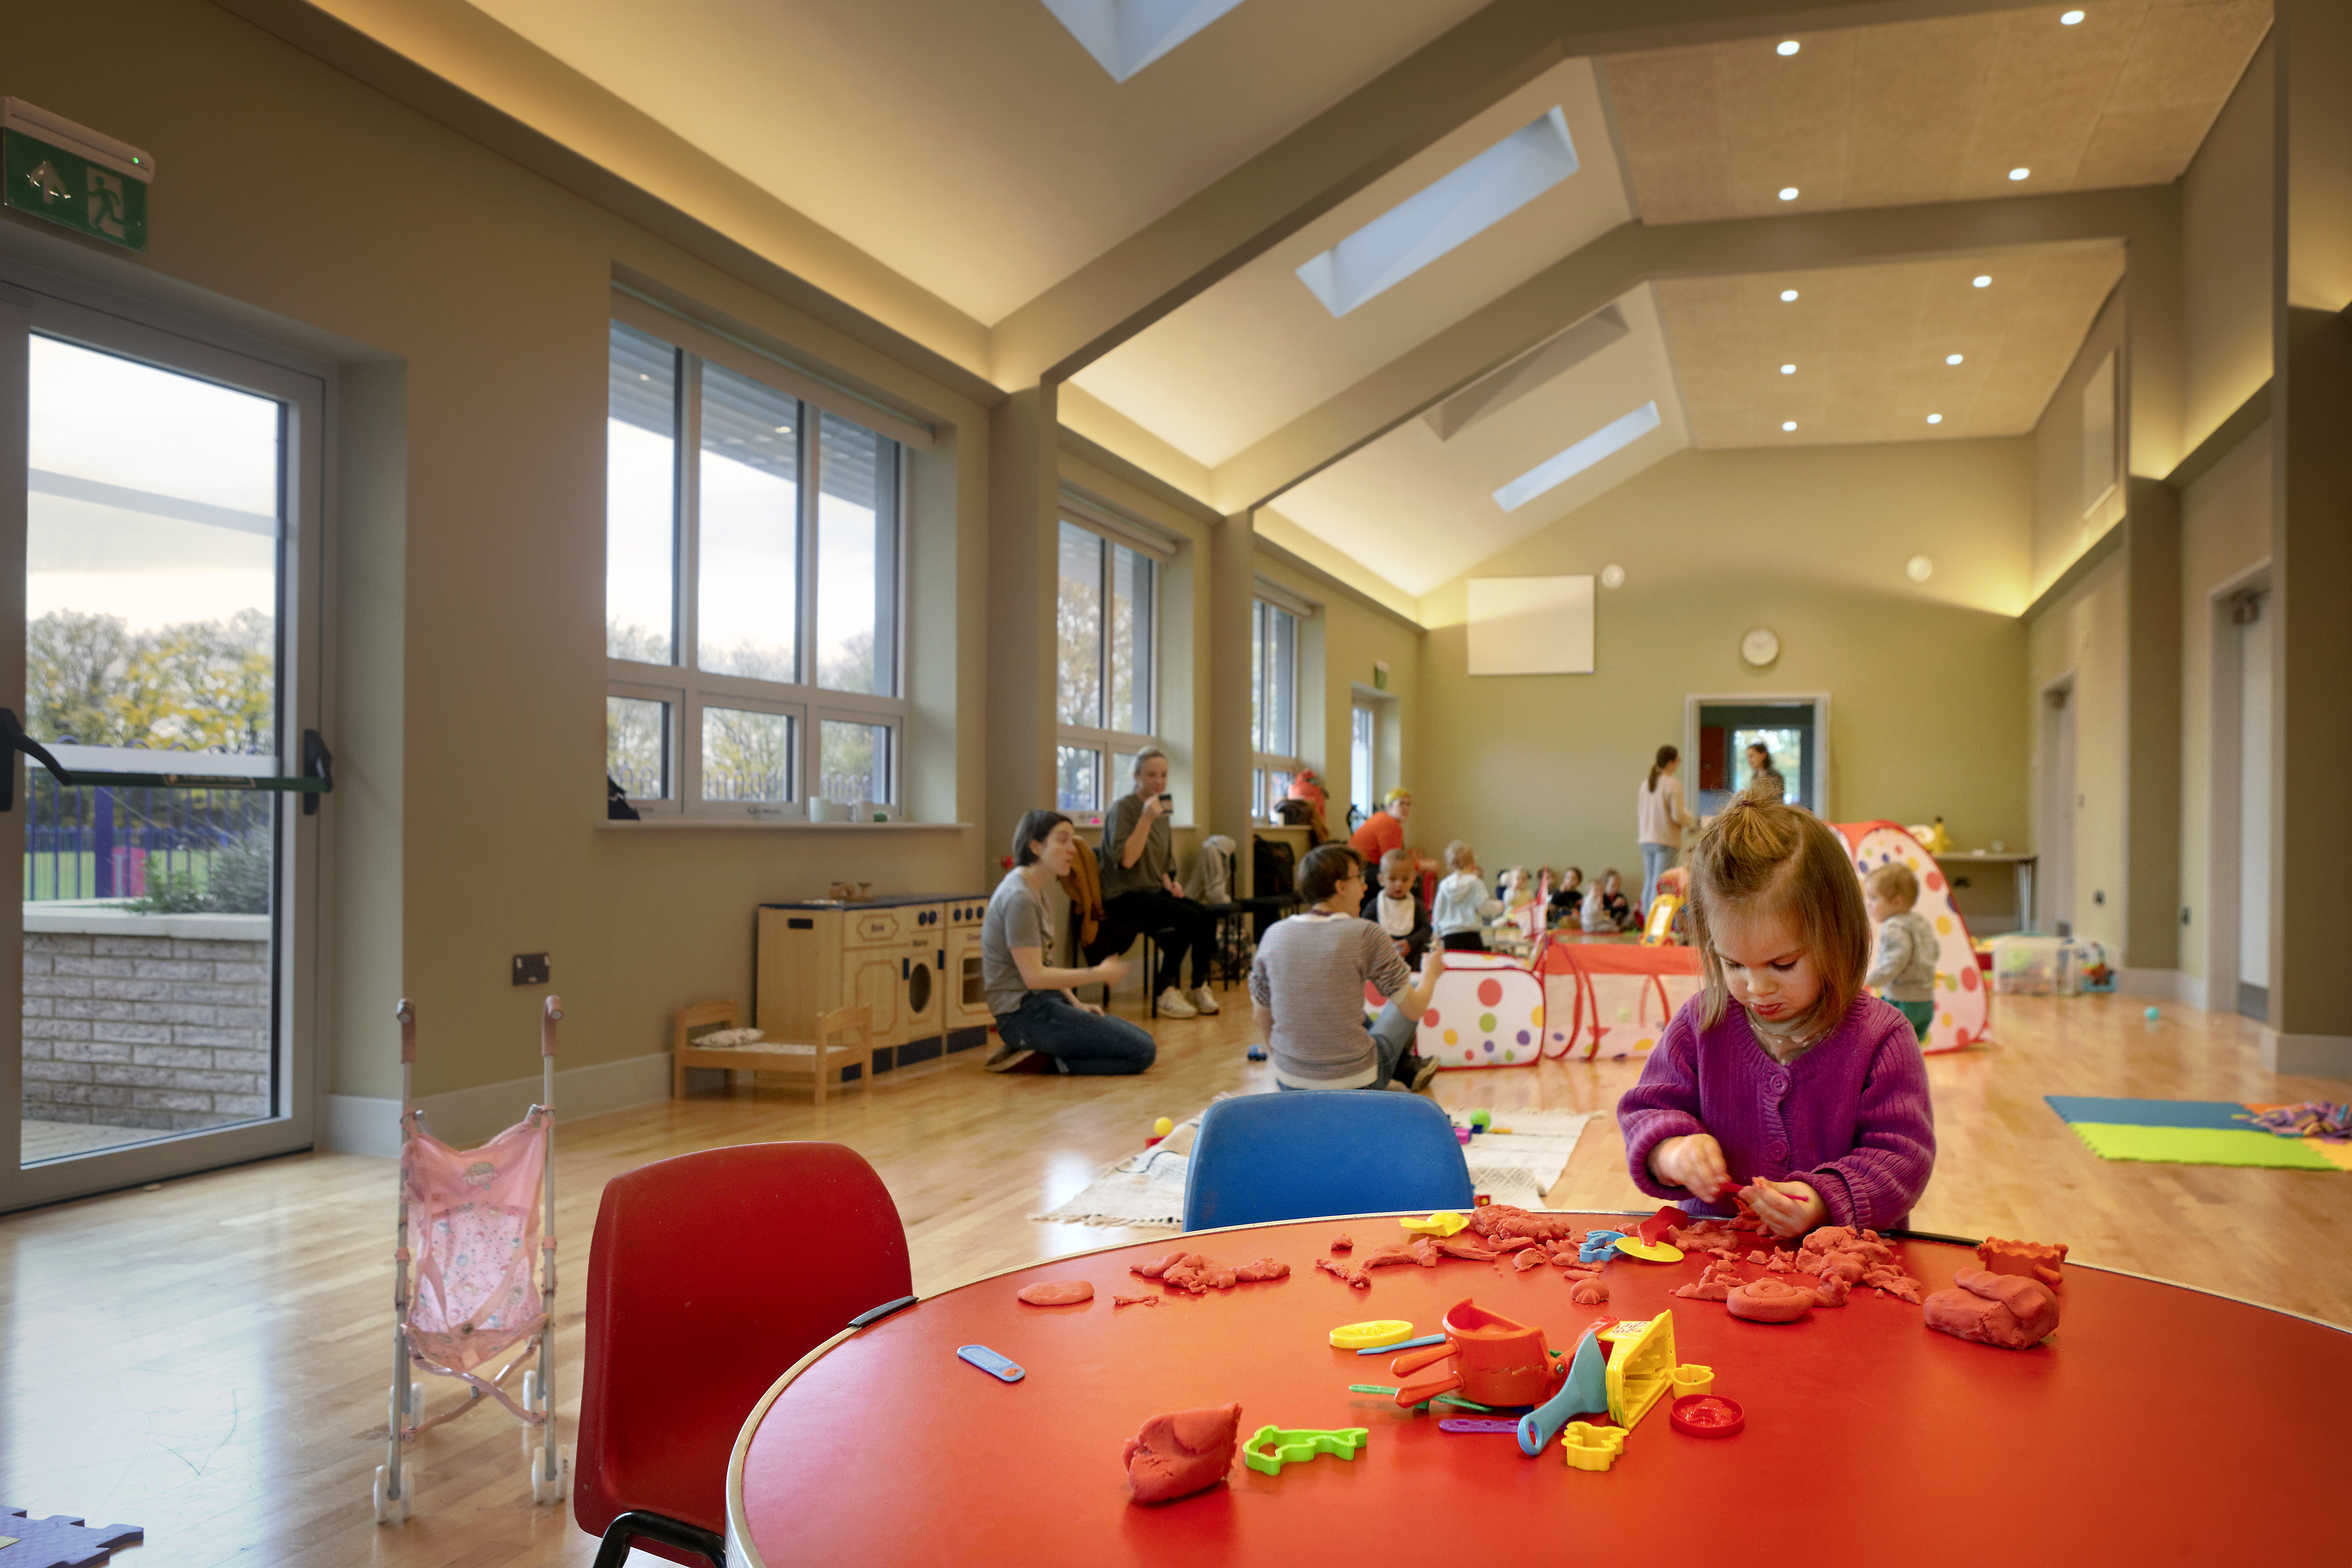
For generations, Bullingdon Community Centre has been vital to Lye Valley and Wood Farm—created by residents, run by volunteers, relied on by community groups. When the original hall became structurally unsafe, we were appointed to design its replacement.
We guided the project through technical constraints, funding pressures, and sensitive stakeholder relationships. Our role extended beyond design, we provided architectural leadership, mediation, and created shared direction between the Bullingdon Community Association and Oxford City Council.
The original centre was structurally unsound, poorly insulated, and expensive to maintain. The site carried significant technical risk—former quarry and landfill conditions complicating design. The project had to work within a tight public budget while responding to evolving environmental standards and the pandemic.
We began by listening—meeting with community groups, understanding how they used the space, and building trust. The design process was participatory, with residents and volunteers shaping decisions about layout, materials, and community priorities.
The new building delivers flexible community spaces, modern environmental performance, and operational affordability. It is designed to support community life for generations while keeping running costs manageable for volunteer-run organisations.
"For community buildings, operational affordability is inseparable from social value."
The new Bullingdon Community Centre now serves Lye Valley and Wood Farm with modern, accessible, energy-efficient spaces. Community groups have returned, activities have resumed, and the building continues its role as the social heart of the neighbourhood. The building was subsequently awarded a plaque by the Oxford Preservation Trust, which is proudly secured to the front of the building as a reminder to the community and volunteers who run the centre of their dedication and achievements for the local community.
Project stories from commercial and workplace design
Coming soon - Explore our work designing commercial spaces that balance profit with purpose.